852 N Cedar Street
852 N Cedar Street
852 N Cedar Street
852 N Cedar Street
852 N Cedar Street
852 N Cedar Street
852 N Cedar Street
852 N Cedar Street
852 N Cedar Street
852 N Cedar Street
852 N Cedar Street
852 N Cedar Street
852 N Cedar Street
852 N Cedar Street
852 N Cedar Street
852 N Cedar Street
852 N Cedar Street
852 N Cedar Street
852 N Cedar Street
852 N Cedar Street
852 N Cedar Street
852 N Cedar Street
852 N Cedar Street
852 N Cedar Street
852 N Cedar Street
852 N Cedar Street
852 N Cedar Street
852 N Cedar Street
852 N Cedar Street
SEE ALL PHOTOS
852 N Cedar Street
852 N Cedar Street
852 N Cedar Street
852 N Cedar Street
852 N Cedar Street
852 N Cedar Street
852 N Cedar Street
852 N Cedar Street
852 N Cedar Street
852 N Cedar Street
852 N Cedar Street
852 N Cedar Street
852 N Cedar Street
852 N Cedar Street
852 N Cedar Street
852 N Cedar Street
852 N Cedar Street
852 N Cedar Street
852 N Cedar Street
852 N Cedar Street
852 N Cedar Street
852 N Cedar Street
852 N Cedar Street
852 N Cedar Street
852 N Cedar Street
852 N Cedar Street
852 N Cedar Street
852 N Cedar Street
852 N Cedar Street
Listed by @properties-elleven Christie's International
Sold

852 N Cedar Street

852 Cedar Street, Richland Center, WI 53581

$380,000
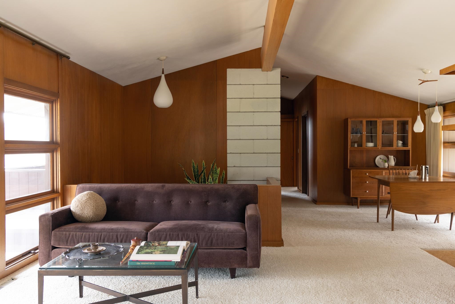
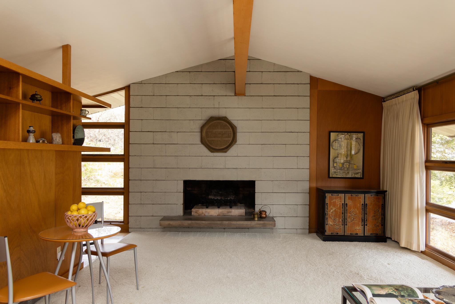
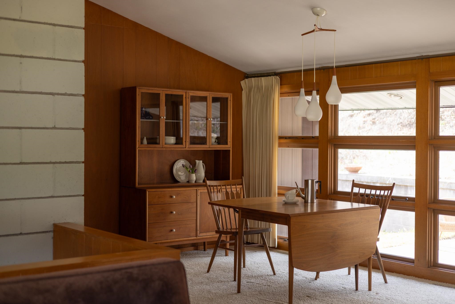
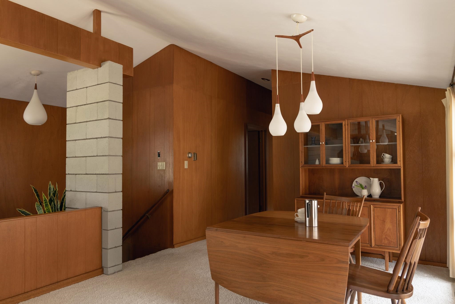
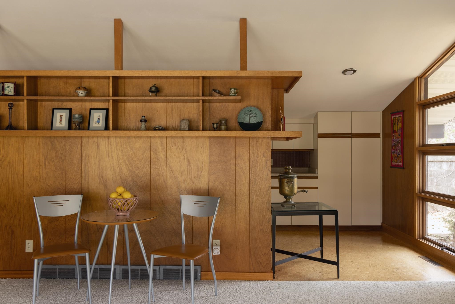
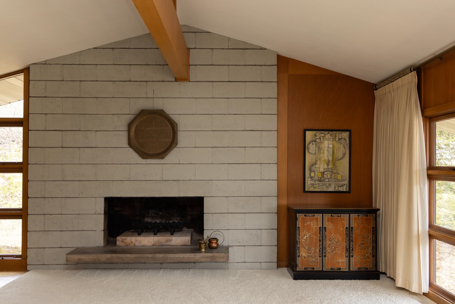
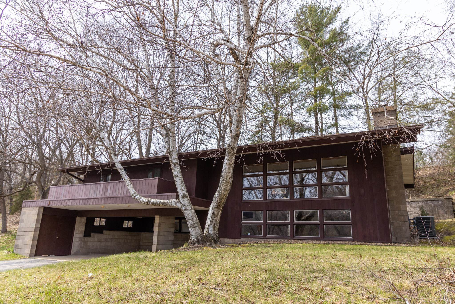
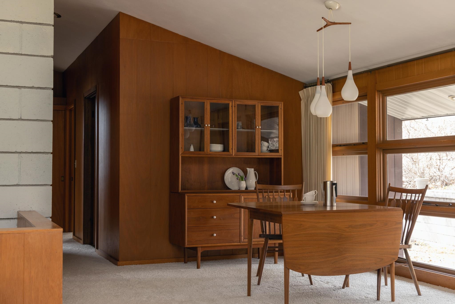
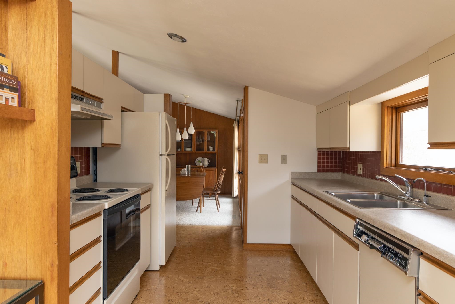
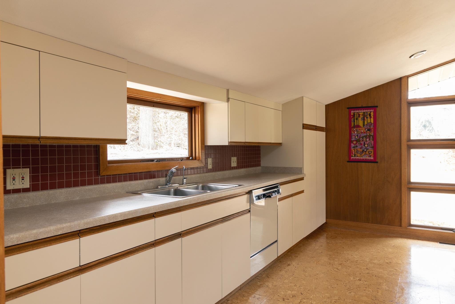
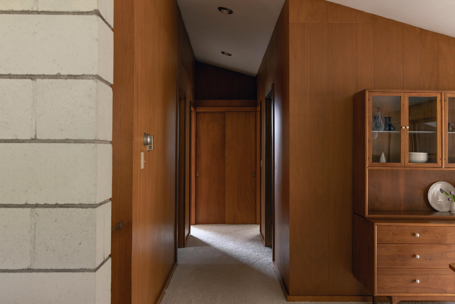
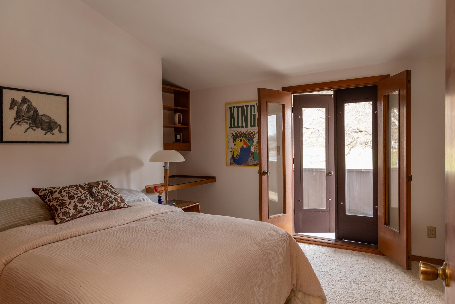
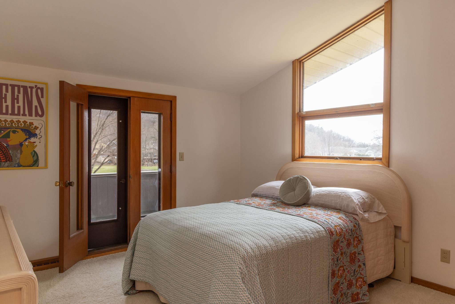
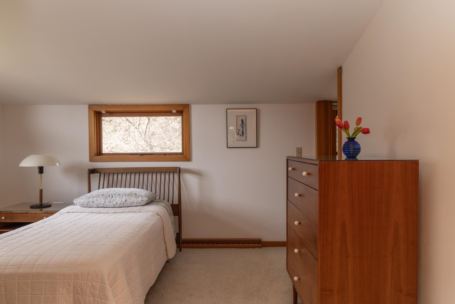
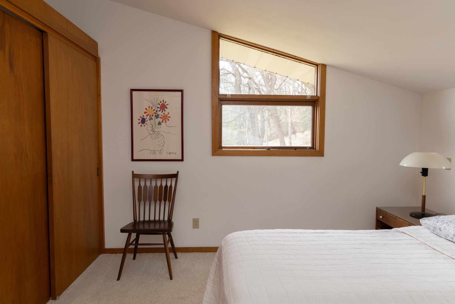
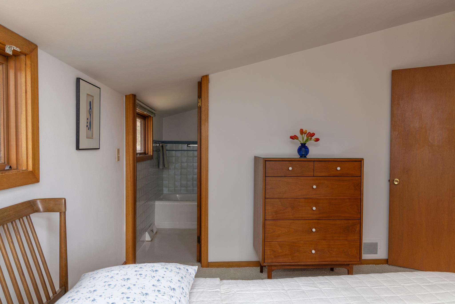
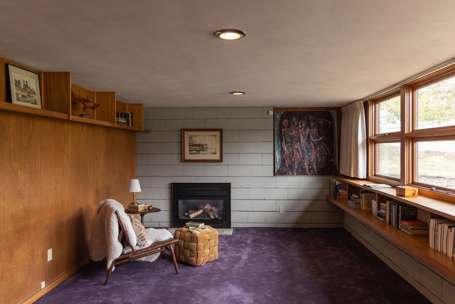
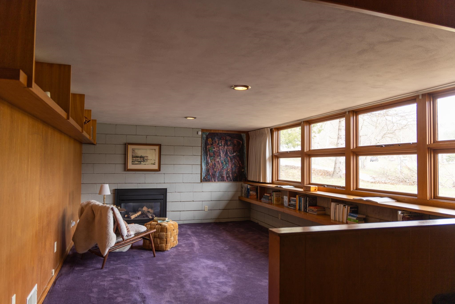
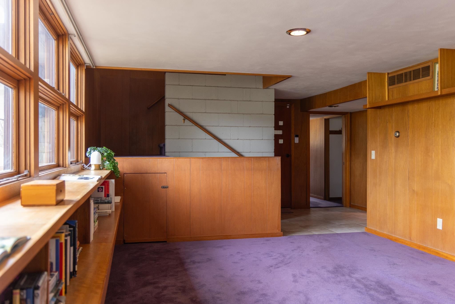
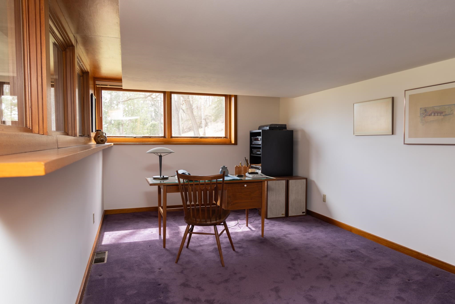
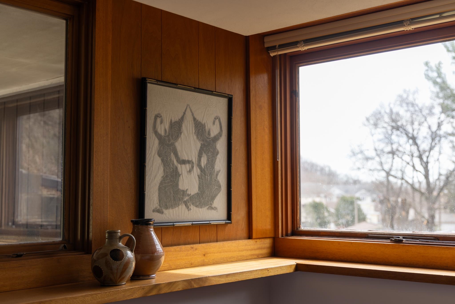
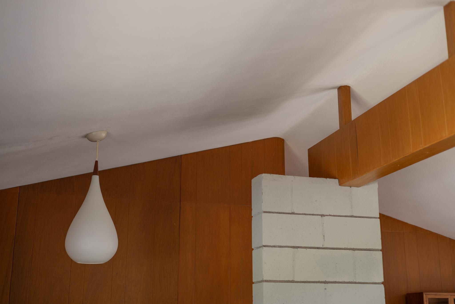
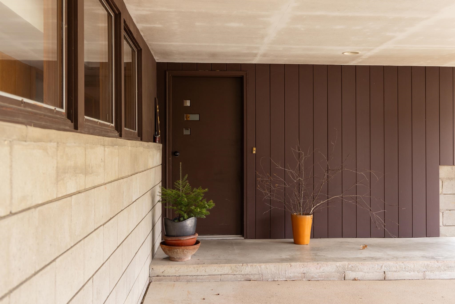
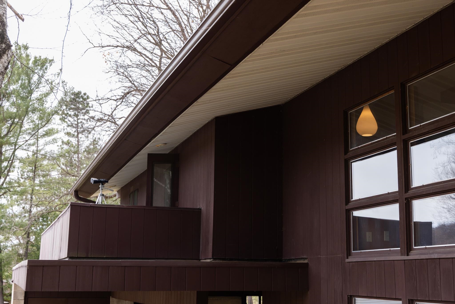
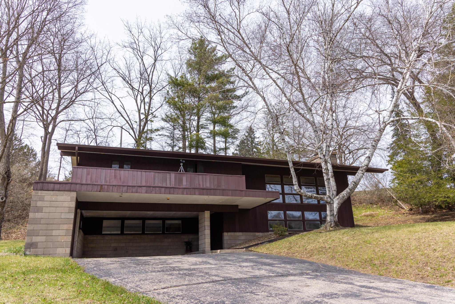
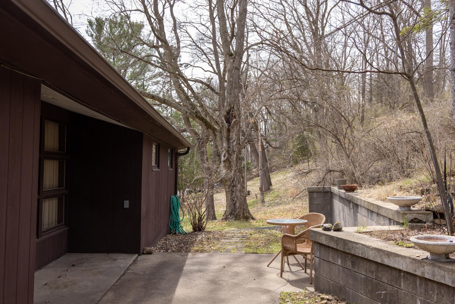
Showings to start on April 15. The architecture does the work. A 1957 Usonian-lineage home in Richland Center -- mahogany paneling floor to ceiling, a concrete block chimney rising through the heart of the living room, and band windows that open the entire east wall to a panoramic hillside view. Vaulted ceiling with exposed timber beams. A second-floor cantilever pushed out over the slope. Wide overhanging eaves that bring the outside in without asking permission. Herbert Fritz Jr., a Frank Lloyd Wright apprentice designed this house the way his father was taught at Taliesin -- let the site speak, let the materials mean something, let the structure be the ornament. It works. The wood-paneled hallway draws you through like a path through trees. Every room has a window with a reason. Carl Meadows had an appointment at Taliesin --Frank Lloyd Wright turned him away & Fritz Jr. took the project instead. Offered for the first time in a generation, for the buyer who knows what Taliesin means.

4
beds

3
baths

1,828 Sq.Ft. LIVING AREA

0.44 Acres lot

Melissa LeGrand

Melissa LeGrand

Features & Amenities

Interior

  • total bedrooms4
  • Total bathrooms3
  • full bathrooms3
  • Laundry room Lower Level
  • Fireplace Wood Burning
  • APPLIANCES Washer, Dryer, Range, Refrigerator, Dishwasher
  • other interior Features Washer, Dryer, Cable available

Area & Lot

  • Status Sold
  • Date Sold May 18, 2026
  • Living Area1,828 Sq.Ft.
  • Lot Area0.44 Acres
  • MLS® ID2019243
  • TypeResidential
  • YEAR BUILT1957
  • Architecture StylesBi-level, Prairie/Craftsman
  • Elementary SchoolCall School District
  • Middle SchoolCall School District
  • High SchoolRichland Center
  • School DistrictRichland

Exterior

  • Garage Space2.0
  • water SourcePublic
  • utilitiesCable Available
  • lot featuresCorner Lot, Wooded
  • parkingCarport, Paved
  • HEAT TYPEForced Air, Natural Gas
  • AIR CONDITIONINGCentral Air
  • sewerPublic Sewer
  • Disability FeaturesAccessible Bedroom

Financial

  • Sales Price$380,000
  • Real Estate Tax $4,971/yr
  • Zoning Res

Open House

Work With Us

Our affiliation with @properties and Christie’s International Real Estate offers our agents and clients access to significant benefits, including a connection to the #1 real estate firm in Chicago, increased national and international exposure for luxury properties; a global referral network; an industry-leading technology platform; and exclusive marketing partnerships, including with Christie’s venerable auction house.

Follow Us on Instagram