4284 ORCHARDS Trail
4284 ORCHARDS Trail
4284 ORCHARDS Trail
4284 ORCHARDS Trail
4284 ORCHARDS Trail
4284 ORCHARDS Trail
4284 ORCHARDS Trail
4284 ORCHARDS Trail
4284 ORCHARDS Trail
4284 ORCHARDS Trail
4284 ORCHARDS Trail
4284 ORCHARDS Trail
4284 ORCHARDS Trail
4284 ORCHARDS Trail
4284 ORCHARDS Trail
4284 ORCHARDS Trail
4284 ORCHARDS Trail
4284 ORCHARDS Trail
4284 ORCHARDS Trail
4284 ORCHARDS Trail
4284 ORCHARDS Trail
4284 ORCHARDS Trail
4284 ORCHARDS Trail
4284 ORCHARDS Trail
SEE ALL PHOTOS
4284 ORCHARDS Trail
4284 ORCHARDS Trail
4284 ORCHARDS Trail
4284 ORCHARDS Trail
4284 ORCHARDS Trail
4284 ORCHARDS Trail
4284 ORCHARDS Trail
4284 ORCHARDS Trail
4284 ORCHARDS Trail
4284 ORCHARDS Trail
4284 ORCHARDS Trail
4284 ORCHARDS Trail
4284 ORCHARDS Trail
4284 ORCHARDS Trail
4284 ORCHARDS Trail
4284 ORCHARDS Trail
4284 ORCHARDS Trail
4284 ORCHARDS Trail
4284 ORCHARDS Trail
4284 ORCHARDS Trail
4284 ORCHARDS Trail
4284 ORCHARDS Trail
4284 ORCHARDS Trail
4284 ORCHARDS Trail
Listed by Erika K. Skogg with @propertieselleven-Christies Intl R.E. Listing Contact:  
For Sale

4284 ORCHARDS Trail

4284 ORCHARDS Trail, EGG HARBOR, WI 54209

$799,000
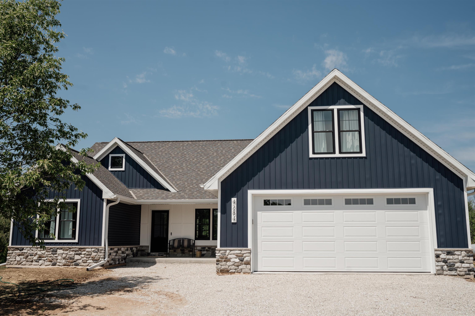
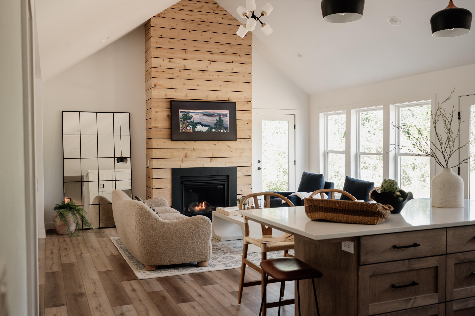
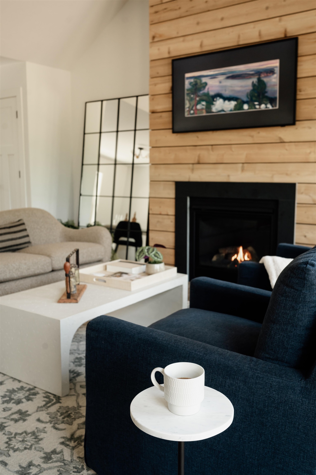
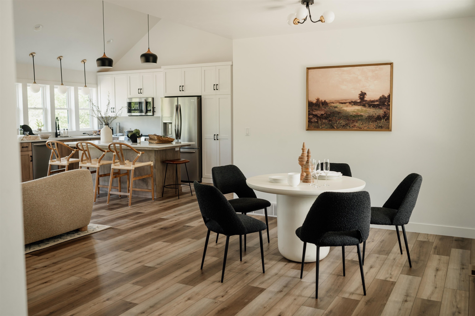
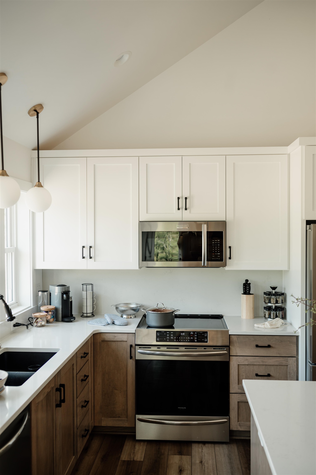
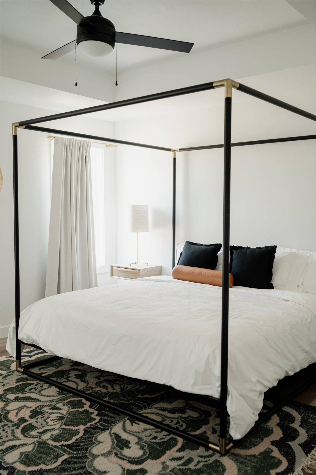
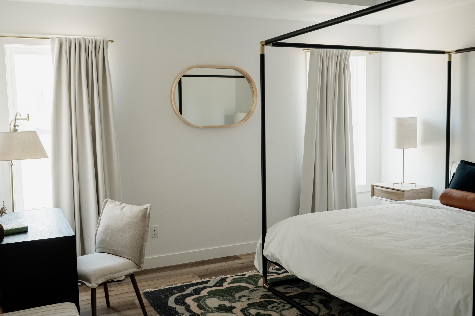
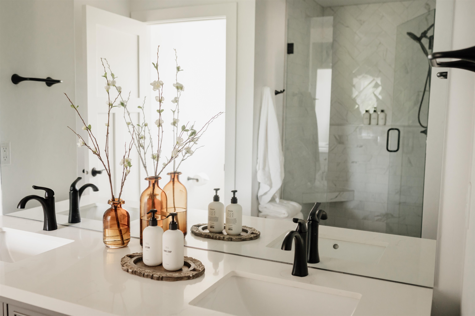
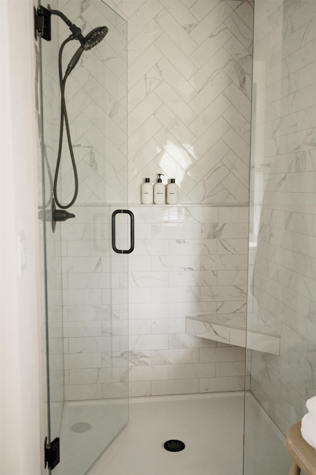
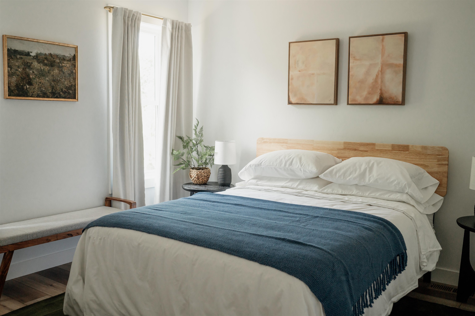
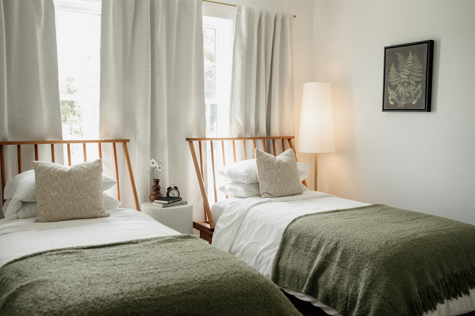
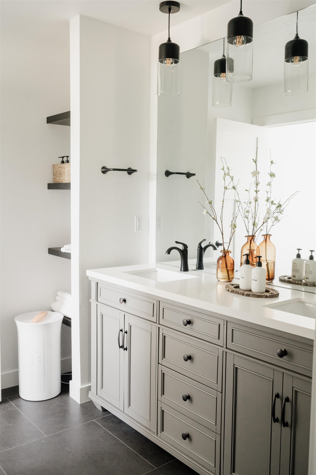
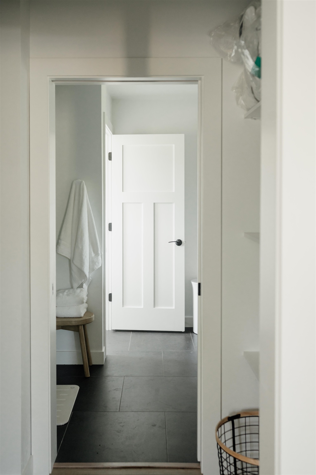
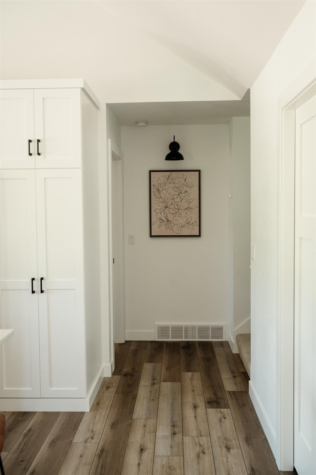
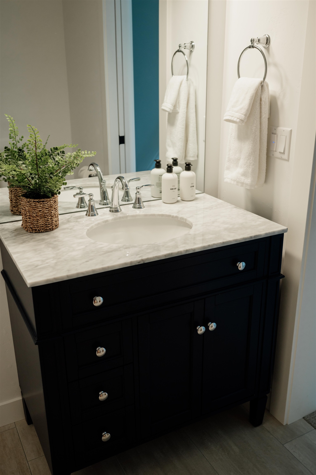
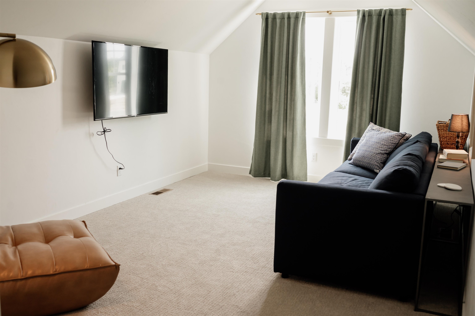
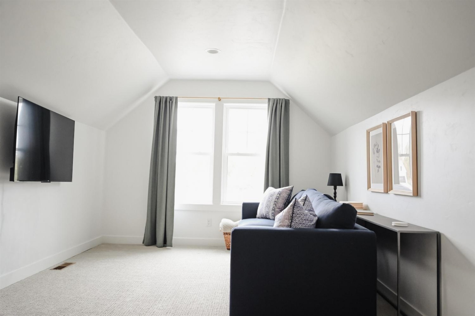
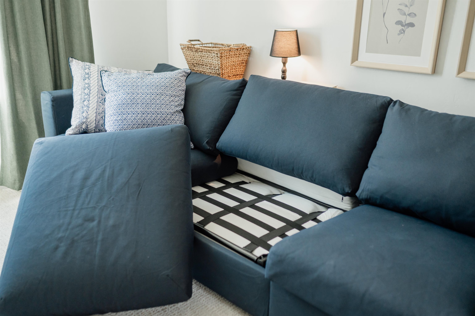
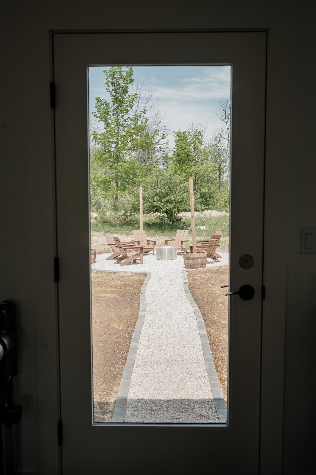
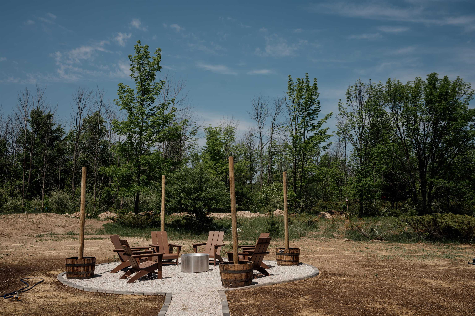
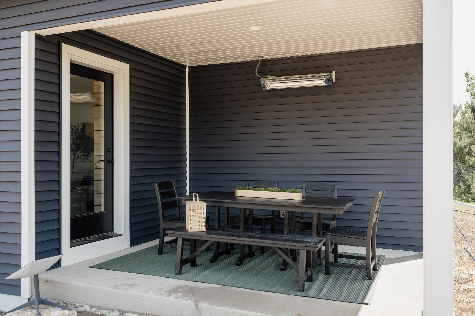
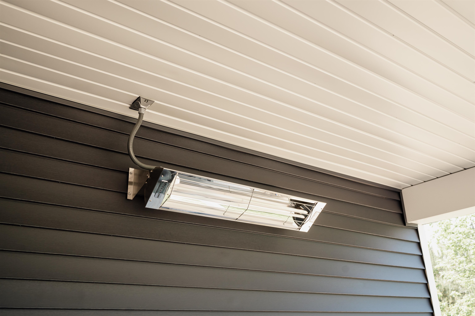
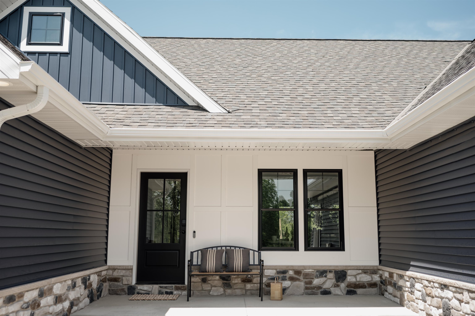
Set in a private prairie setting surrounded by Door County orchards and golf courses, this newer-construction modern farmhouse feels like a true getaway. Navy board-and-batten siding, white trim, stone accents, and a heated 2-car garage. Inside, vaulted ceilings and wide-plank floors open to a light-filled great room with a floor-to-ceiling wood fireplace. The kitchen features a large island, two-tone shaker cabinetry, and Frigidaire Gallery stainless appliances, including an induction range. A spa-like primary suite, serene guest rooms, and upstairs den/office with half bath offer flexible space. Outside, a covered heated dining patio, wood-burning hot tub, and fire pit extend the season. Ideal as a full-time home, second home, or retreat. Furnishings available for turn-key package.

3
beds

3
baths

2,430 Sq.Ft. LIVING AREA

0.8 Acres lot

Erika Skogg

Erika Skogg

Features & Amenities

Interior

  • total bedrooms3
  • Total bathrooms3
  • full bathrooms2
  • half bathroom1
  • Fireplace Gas, One
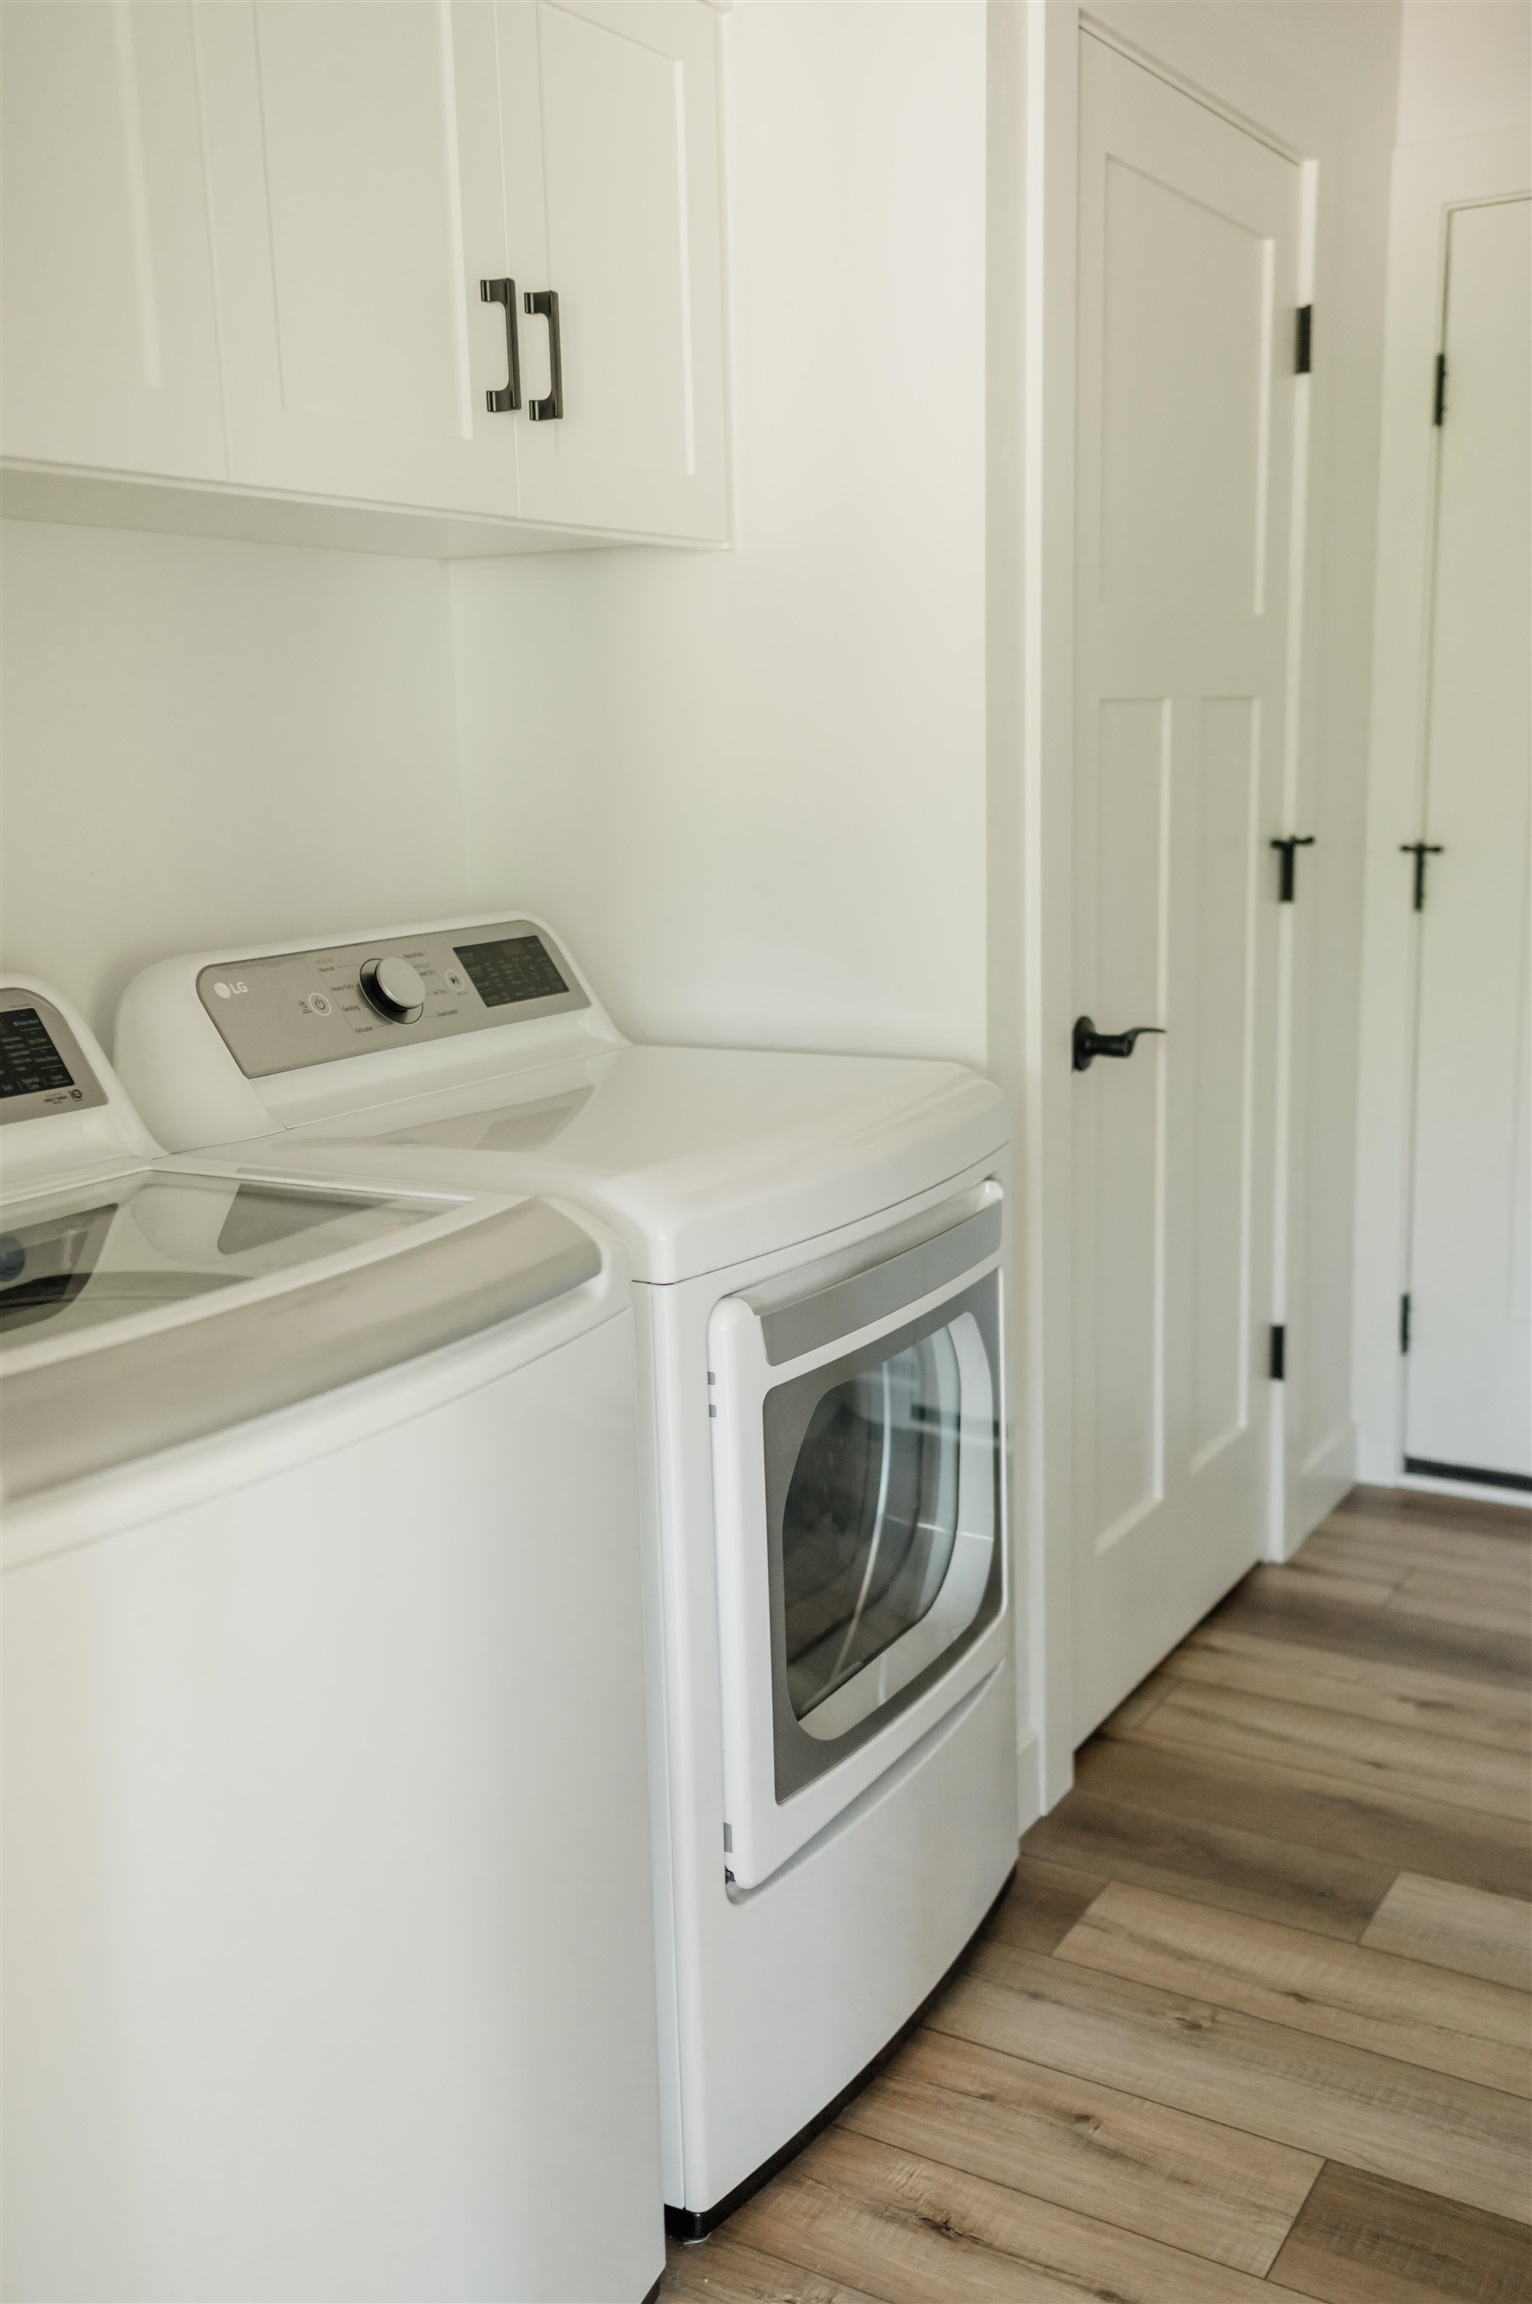
  • APPLIANCES Dishwasher, Dryer, Microwave, Range, Refrigerator, Washer
  • other interior Features At Least 1 Bathtub, Cable Available, Kitchen Island, Vaulted Ceiling(s), Walk-In Closet(s), Water Softener-Own

Area & Lot

  • Status For Sale
  • Living Area2,430 Sq.Ft.
  • Lot Area0.8 Acres
  • MLS® ID50334416
  • TypeResidential
  • YEAR BUILT2022
  • NeighborhoodEgg Harbor
  • Elementary SchoolGibraltar
  • Middle SchoolGibraltar
  • High SchoolGibraltar
  • School DistrictGibraltar Area

Exterior

  • Garage Space2.0
  • water SourceWell
  • PoolHot Tub
  • parkingAttached
  • HEAT TYPEForced Air
  • AIR CONDITIONINGCentral Air
  • sewerSeptic Mound
  • SubstructurePoured Concrete
  • Disability Features1st Floor Bedroom, Laundry 1st Floor
  • other exterior FeaturesHot Tub

Financial

  • Sales Price$799,000
  • Real Estate Tax $5,473/yr
  • Zoning Residential

Open House

image

Schedule a Showing

We would love to show you our beautiful property. Please select your preferred date and time below. An agent will be in touch shortly to confirm your appointment.

Schedule a Showing

We would love to show you our beautiful property. Please select your preferred date and time below. An agent will be in touch shortly to confirm your appointment.
Thank you for your interest in 4284 ORCHARDS Trail, EGG HARBOR, WI 54209. We are reviewing your request and will be in touch shortly!

Egg Harbor

Explore

Mortgage Calculator

Estimate your monthly mortgage payment, including the principal and interest, property taxes, and HOA. Adjust the values to generate a more accurate rate.
All estimates are provided for informational purposes only. Actual amounts may vary.
$0,000 Your Payment 20 15 65
$0,000 Your Payment

Work With Us

Our affiliation with @properties and Christie’s International Real Estate offers our agents and clients access to significant benefits, including a connection to the #1 real estate firm in Chicago, increased national and international exposure for luxury properties; a global referral network; an industry-leading technology platform; and exclusive marketing partnerships, including with Christie’s venerable auction house.

Follow Us on Instagram