
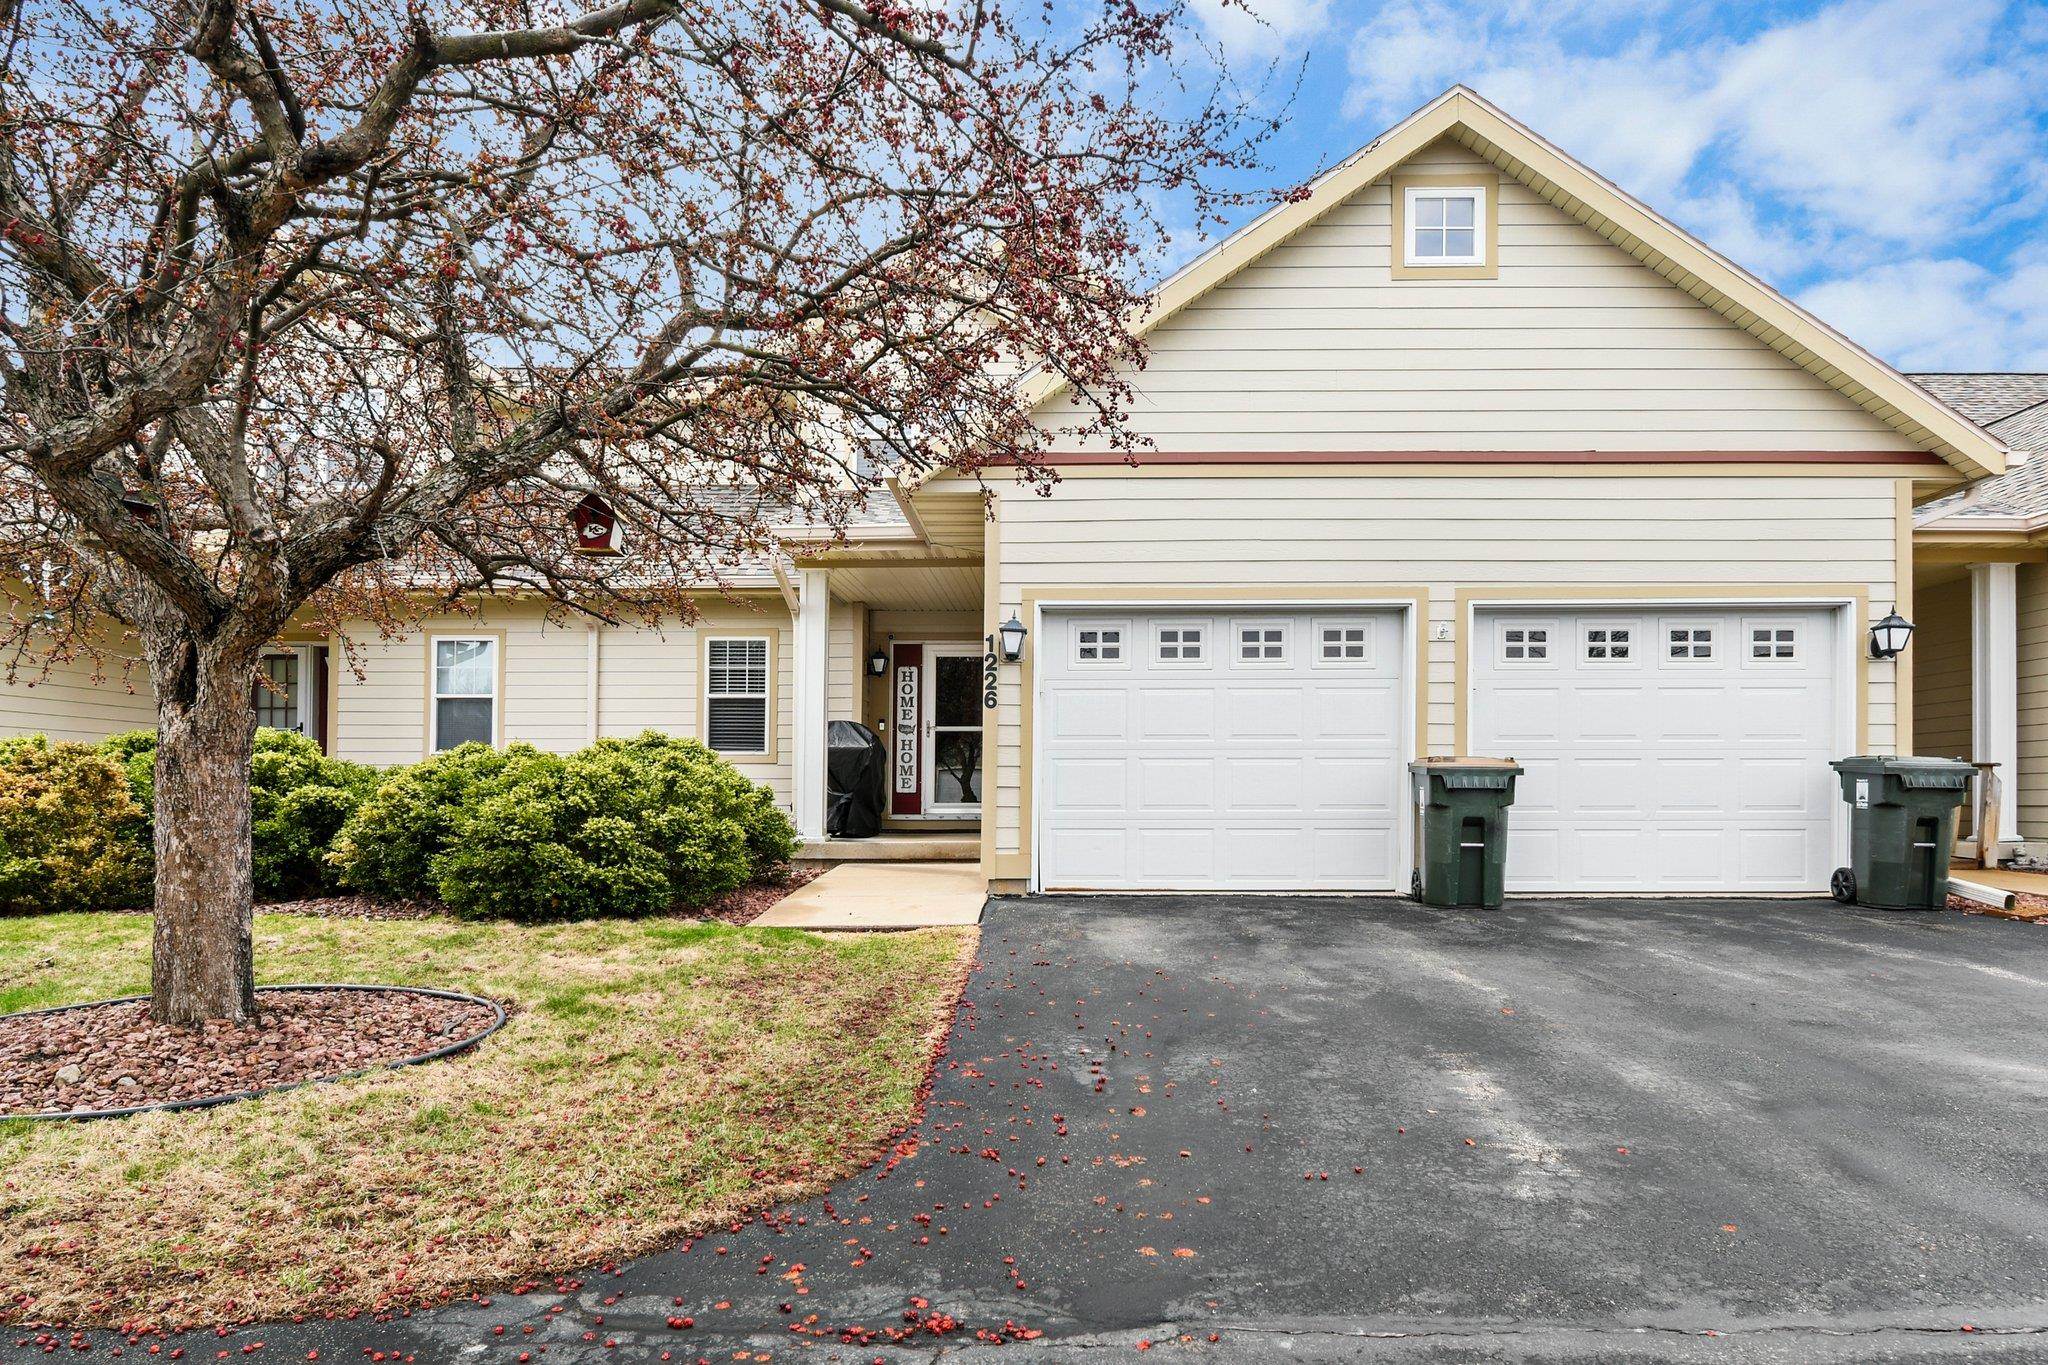
1226 School Street
1226 School Street
1226 School Street
1226 School Street
1226 School Street
1226 School Street
1226 School Street
1226 School Street
1226 School Street
1226 School Street
1226 School Street
1226 School Street
1226 School Street
1226 School Street
1226 School Street
1226 School Street
1226 School Street
1226 School Street
1226 School Street
1226 School Street
1226 School Street
1226 School Street
1226 School Street
1226 School Street
1226 School Street
1226 School Street
1226 School Street
1226 School Street
1226 School Street
1226 School Street
1226 School Street
1226 School Street
1226 School Street
1226 School Street
SEE ALL PHOTOS
1226 School Street
1226 School Street
1226 School Street
1226 School Street
1226 School Street
1226 School Street
1226 School Street
1226 School Street
1226 School Street
1226 School Street
1226 School Street
1226 School Street
1226 School Street
1226 School Street
1226 School Street
1226 School Street
1226 School Street
1226 School Street
1226 School Street
1226 School Street
1226 School Street
1226 School Street
1226 School Street
1226 School Street
1226 School Street
1226 School Street
1226 School Street
1226 School Street
1226 School Street
1226 School Street
1226 School Street
1226 School Street
1226 School Street
1226 School Street
Listed by @properties-elleven Christie's International
Sold

1226 School Street

1226 School Street, WI 53590

$363,000
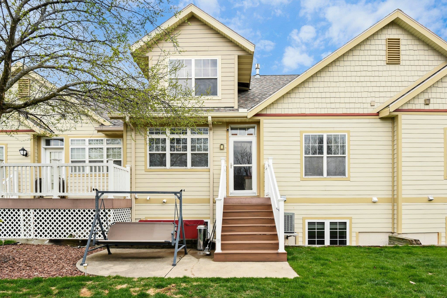
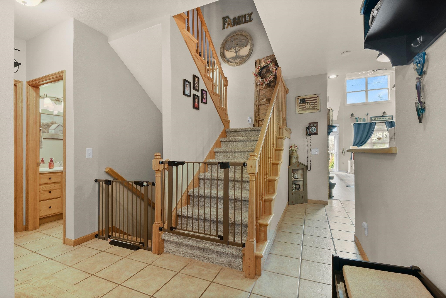
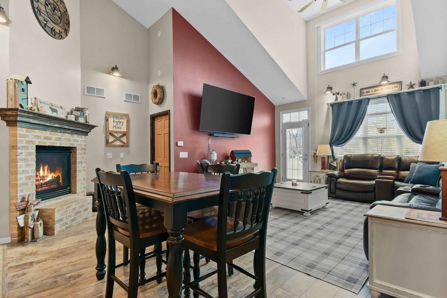
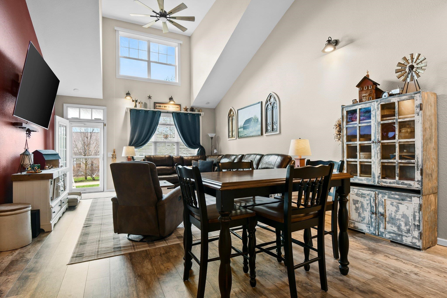
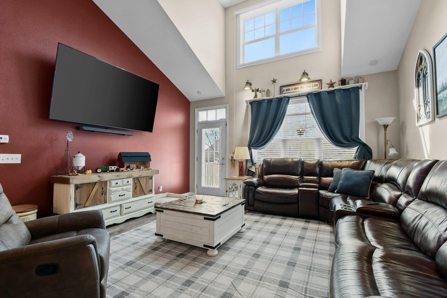
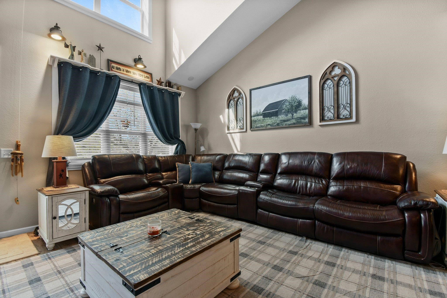
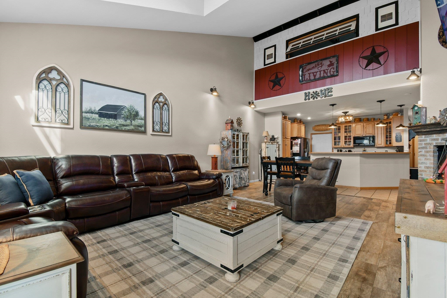
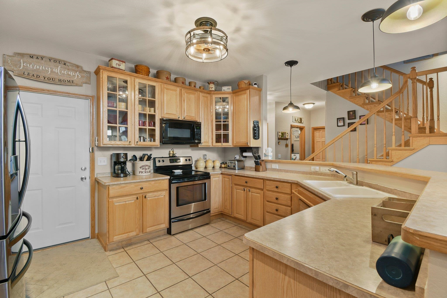
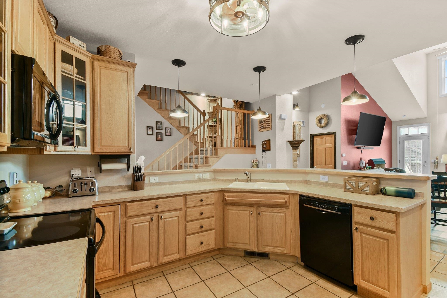
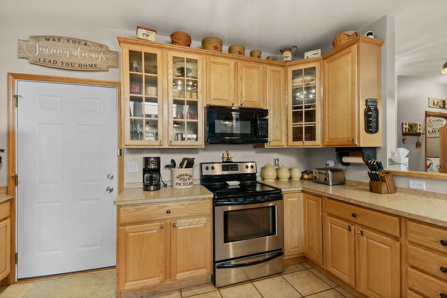
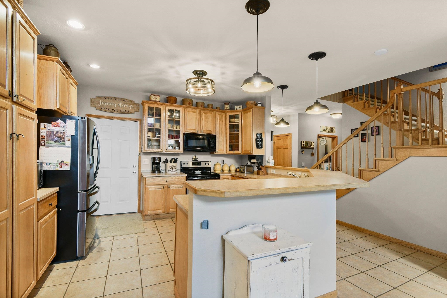
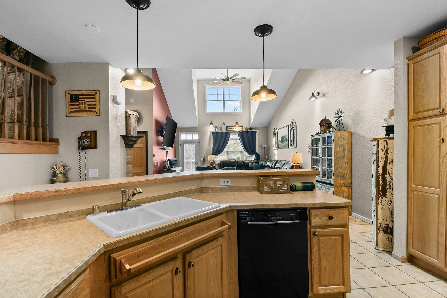
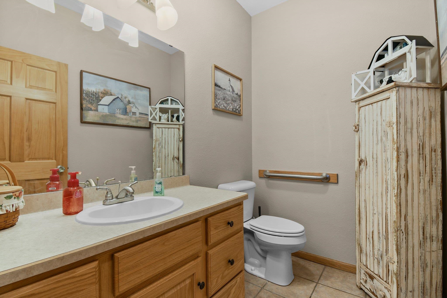
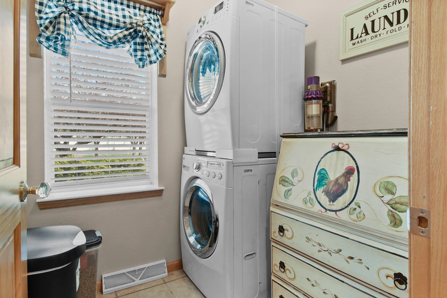
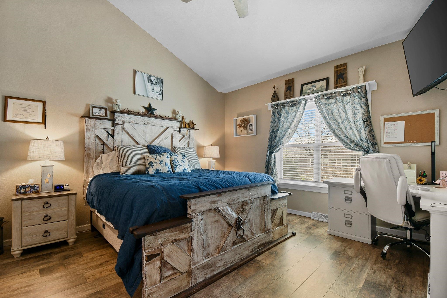
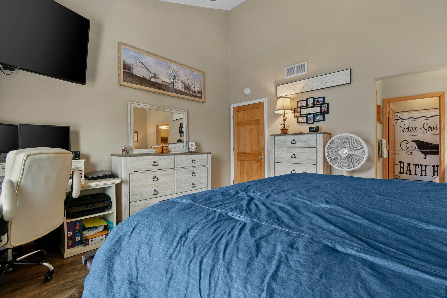
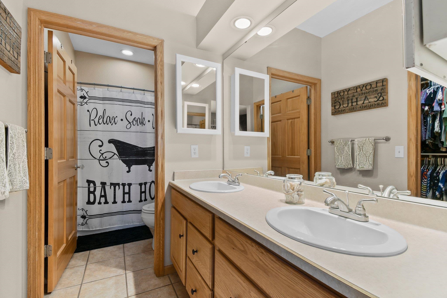
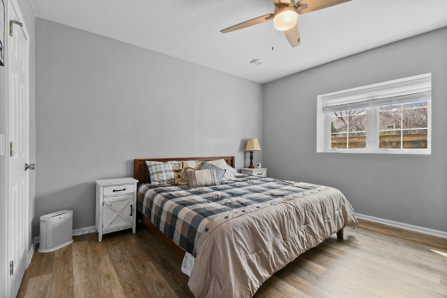
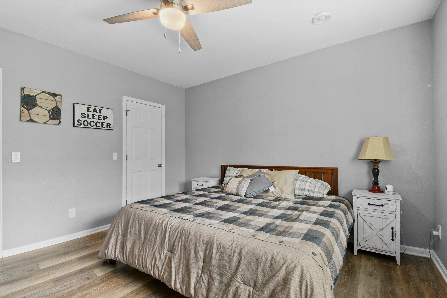
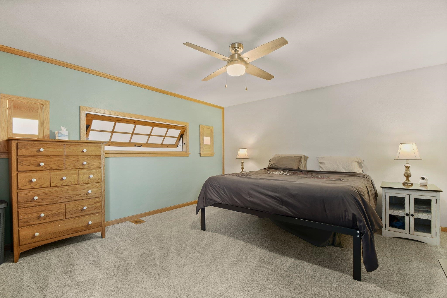
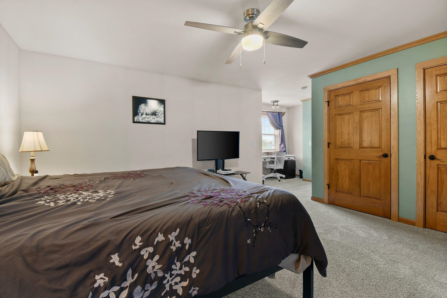
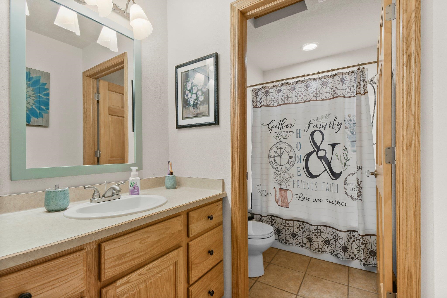
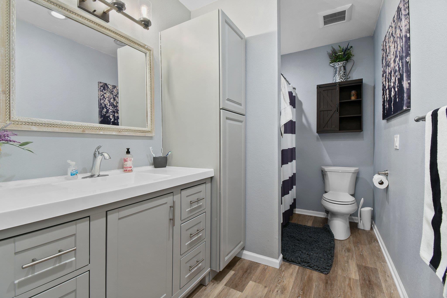
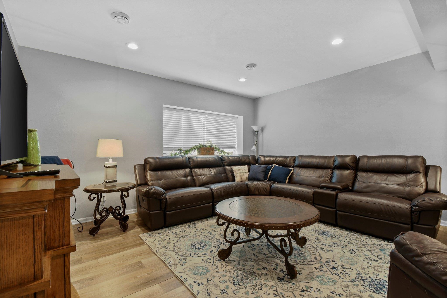
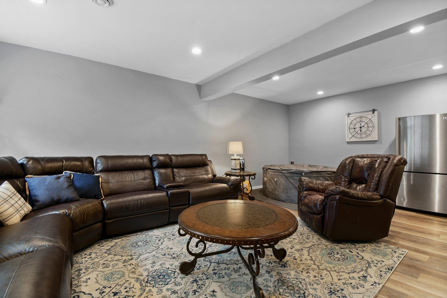
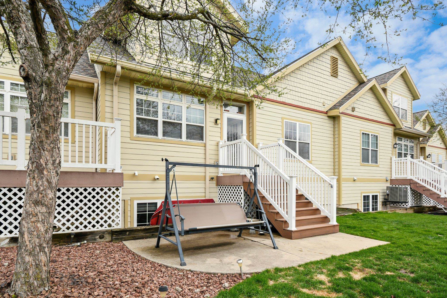
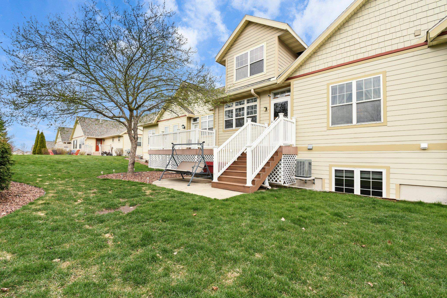
Don't miss out on this beautifully maintained rarely available Commonwealth Condominiums townhome. Featuring 3 spacious bedrooms and 3.5 bathrooms, this residence offers comfortable living for both everyday life and entertaining. Soaring vaulted ceilings enhance the airy, open-concept feel, while large windows flood each level with natural light. With main floor laundry and a 2 car garage, this rare find offers the perfect blend of comfort and function.

3
beds

3
baths

2,448 Sq.Ft. LIVING AREA

Melissa LeGrand

Melissa LeGrand

Features & Amenities

Interior

  • total bedrooms3
  • Total bathrooms3
  • full bathrooms3
  • half bathroom1
  • APPLIANCES Water Softener Owned
  • other interior Features Walk-In Closet(s), Vaulted Ceiling(s)

Area & Lot

  • Status Sold
  • Date Sold May 23, 2025
  • Living Area2,448 Sq.Ft.
  • MLS® ID1997898
  • TypeCondo
  • YEAR BUILT2003
  • NeighborhoodSun Prairie
  • Architecture StylesTownhouse-2 Story
  • Elementary SchoolCall School District
  • Middle SchoolCall School District
  • High SchoolCall School District
  • School DistrictSun Prairie

Exterior

  • STORIES2
  • water SourcePublic
  • utilitiesCable Available
  • parkingGarage, Attached, Garage Door Opener
  • HEAT TYPEForced Air, Natural Gas
  • sewerPublic Sewer
  • SubstructureConcrete Perimeter
  • Disability FeaturesAccessible Bedroom, Accessible Full Bath
  • HOA AmenitiesParking, Trash, Snow Removal, Maintenance, Insurance

Financial

  • Sales Price$363,000
  • Real Estate Tax $5,576/yr
  • HOA $275
  • Zoning PD

Open House

View Virtual Tour

Sun Prairie

Explore

Work With Us

Our affiliation with @properties and Christie’s International Real Estate offers our agents and clients access to significant benefits, including a connection to the #1 real estate firm in Chicago, increased national and international exposure for luxury properties; a global referral network; an industry-leading technology platform; and exclusive marketing partnerships, including with Christie’s venerable auction house.

Follow Us on Instagram