1017 E Pinecrest Lane
SEE ALL PHOTOS
1017 E Pinecrest Lane
Listed by @properties-elleven Christie's International
Sold

1017 E Pinecrest Lane

1017 E Pinecrest Lane, Elkhorn, WI 53121

$385,000
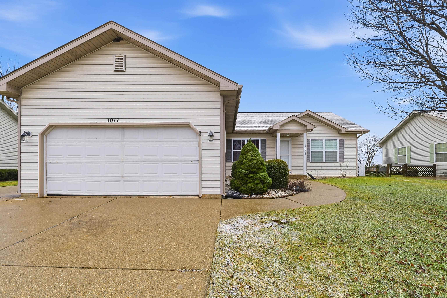
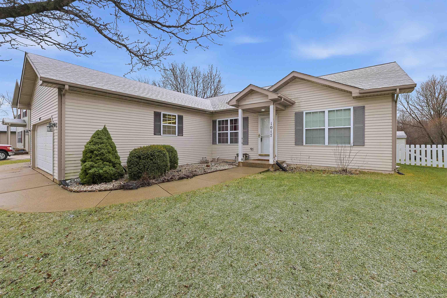
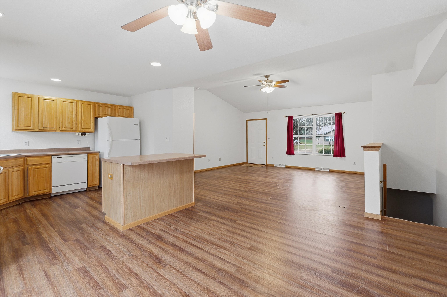
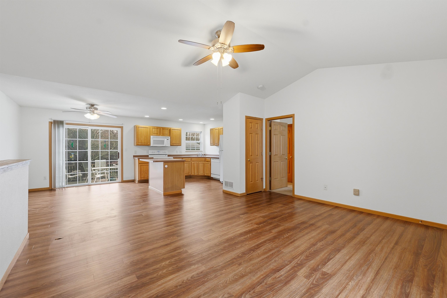
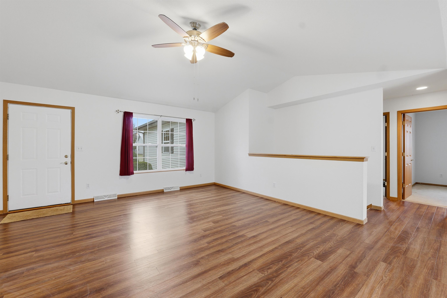
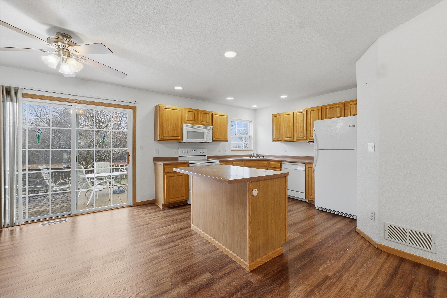
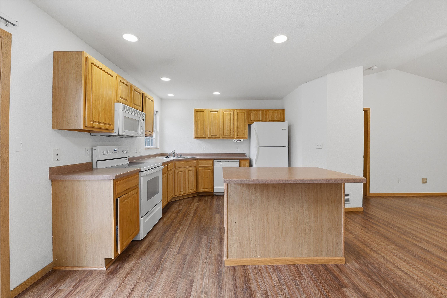
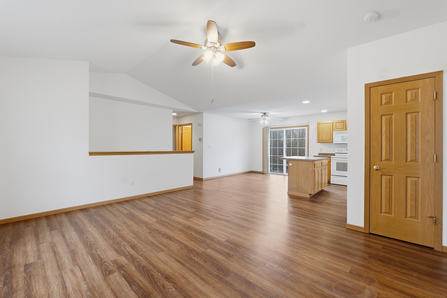
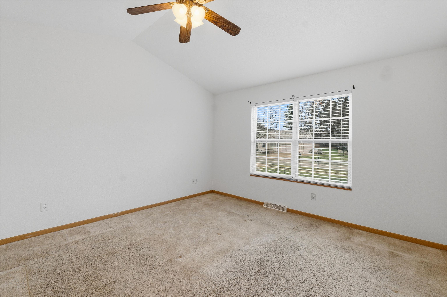
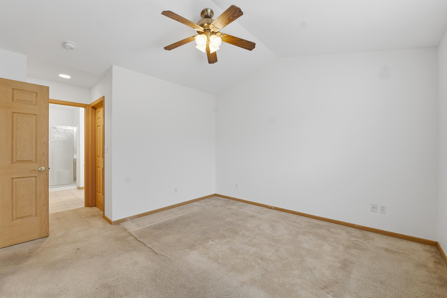
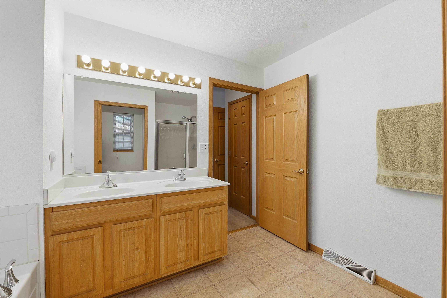
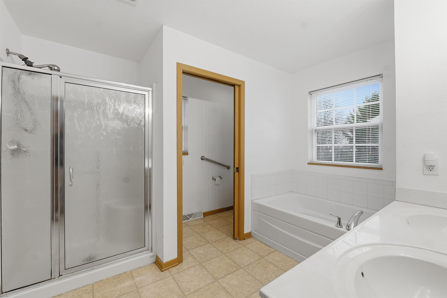
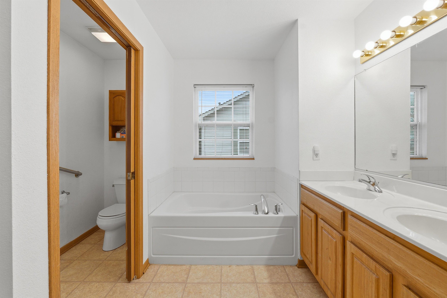
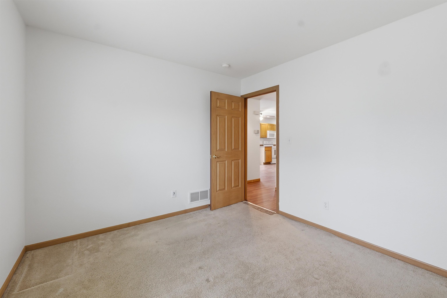
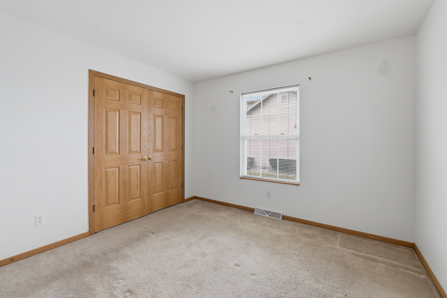
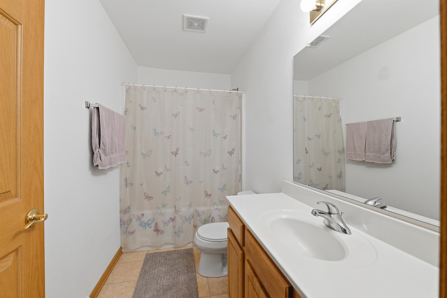
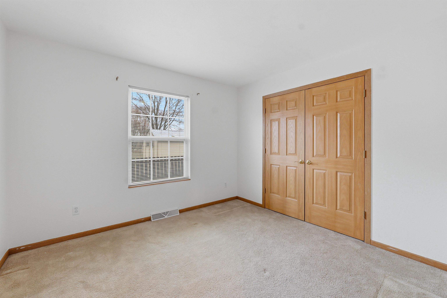
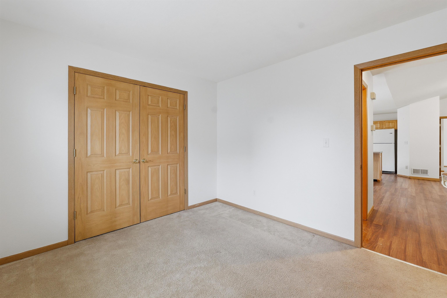
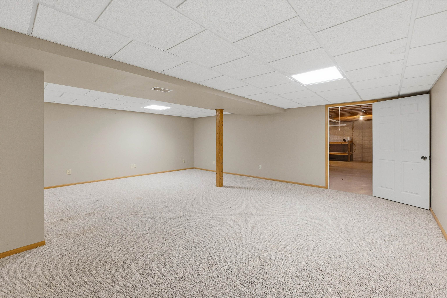
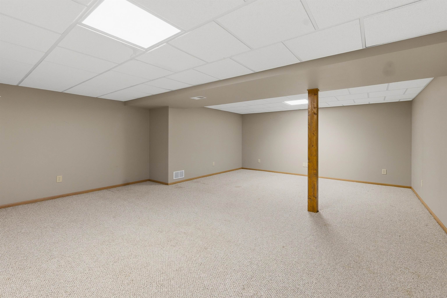
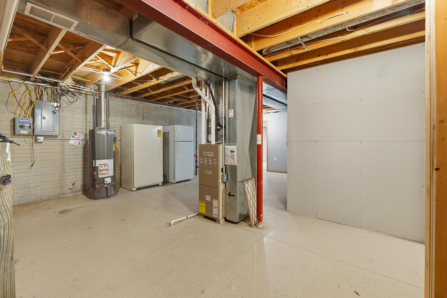
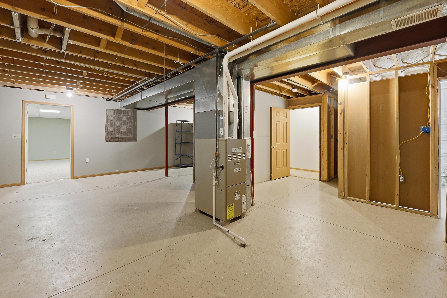
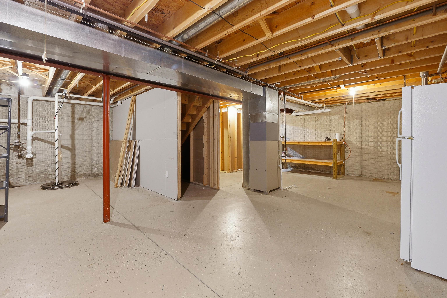
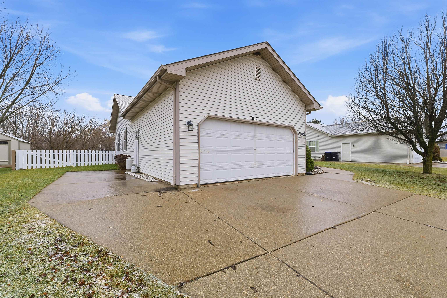
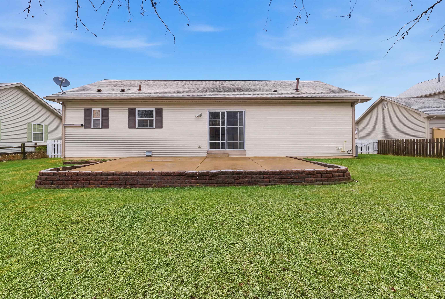
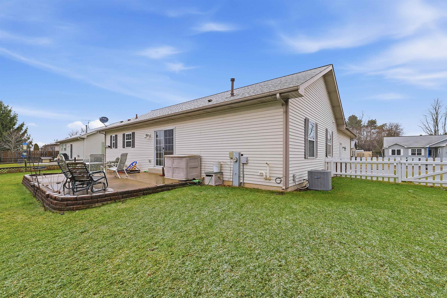
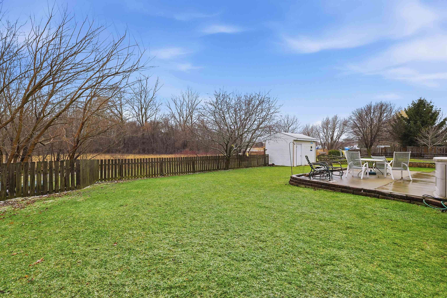
Well-maintained 3-bedroom, 2.5-bath ranch offering over 1,700 square feet of comfortable living space. The open-concept layout connects the kitchen, dining, and living areas, creating a functional space for everyday living and entertaining. The partially finished basement provides additional living space with flexibility for a rec room, home office, or workout area. Outside, enjoy a fenced-in yard with a patio, perfect for relaxing or outdoor gatherings. Complete with a 2-car attached garage.

3
beds

2
baths

1,762 Sq.Ft. LIVING AREA

9,147.6 Sq.Ft. lot

Zach  Herring

Zach Herring

Features & Amenities

Interior

  • total bedrooms3
  • Total bathrooms2
  • full bathrooms2
  • half bathroom1
  • Laundry room Main Level
  • APPLIANCES Washer, Dryer, Range, Refrigerator, Dishwasher, Microwave
  • other interior Features Walk-In Closet(s), Vaulted Ceiling(s), Washer, Dryer, Kitchen Island

Area & Lot

  • Status Sold
  • Date Sold May 15, 2026
  • Living Area1,762 Sq.Ft.
  • Lot Area9,147.6 Sq.Ft.
  • MLS® ID2017631
  • TypeResidential
  • YEAR BUILT2004
  • Architecture StylesRanch, Contemporary
  • Elementary SchoolJackson
  • Middle SchoolElkhorn Area
  • High SchoolElkhorn Area
  • School DistrictElkhorn

Exterior

  • STORIES1
  • Garage Space2.0
  • water SourcePublic
  • parkingAttached, Garage Door Opener, Paved
  • HEAT TYPEForced Air, Natural Gas
  • AIR CONDITIONINGCentral Air
  • sewerPublic Sewer
  • SubstructureConcrete Perimeter
  • Disability FeaturesAccessible Bedroom, Accessible Full Bath

Financial

  • Sales Price$385,000
  • Real Estate Tax $4,888/yr
  • Zoning Res

Open House

Work With Us

Our affiliation with @properties and Christie’s International Real Estate offers our agents and clients access to significant benefits, including a connection to the #1 real estate firm in Chicago, increased national and international exposure for luxury properties; a global referral network; an industry-leading technology platform; and exclusive marketing partnerships, including with Christie’s venerable auction house.

Follow Us on Instagram